
In this tutorial, we will guide you through the settings required to create a template for displaying multiple floors from a building on a single diagram.
Prerequisites
Before you begin, ensure you have the following:
- The Partner Administration Role or permissions to create and edit diagram templates.
- If you don't have the Default Zone Block Plan Template available in your partnership, you can download an example here.
Steps to Setup the Template
Step 1: Open Your Template
Start by opening the template you wish to edit.
Navigate to the Settings Tab within the template interface.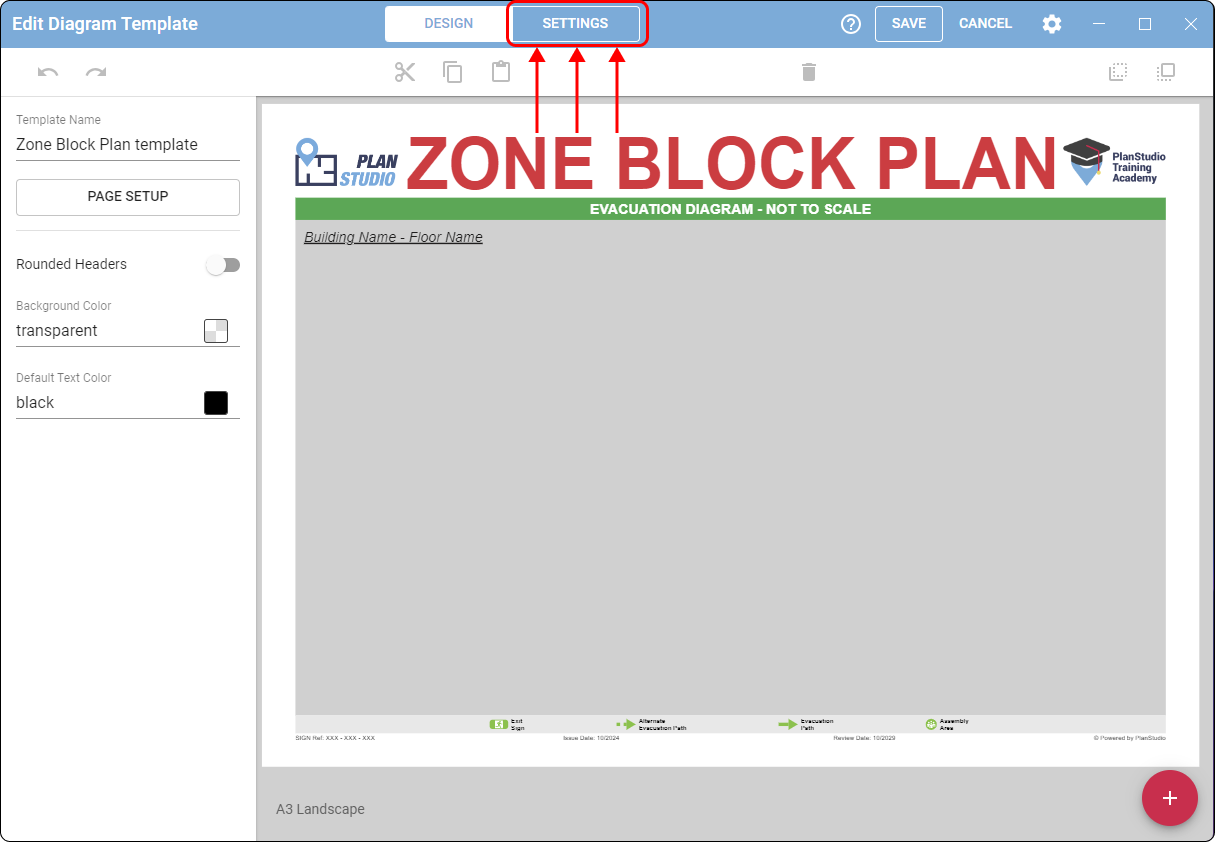
Step 2: Change the Diagram Type
Locate the option for Diagram Type.
Change the type from Evac Sign to Block Plan.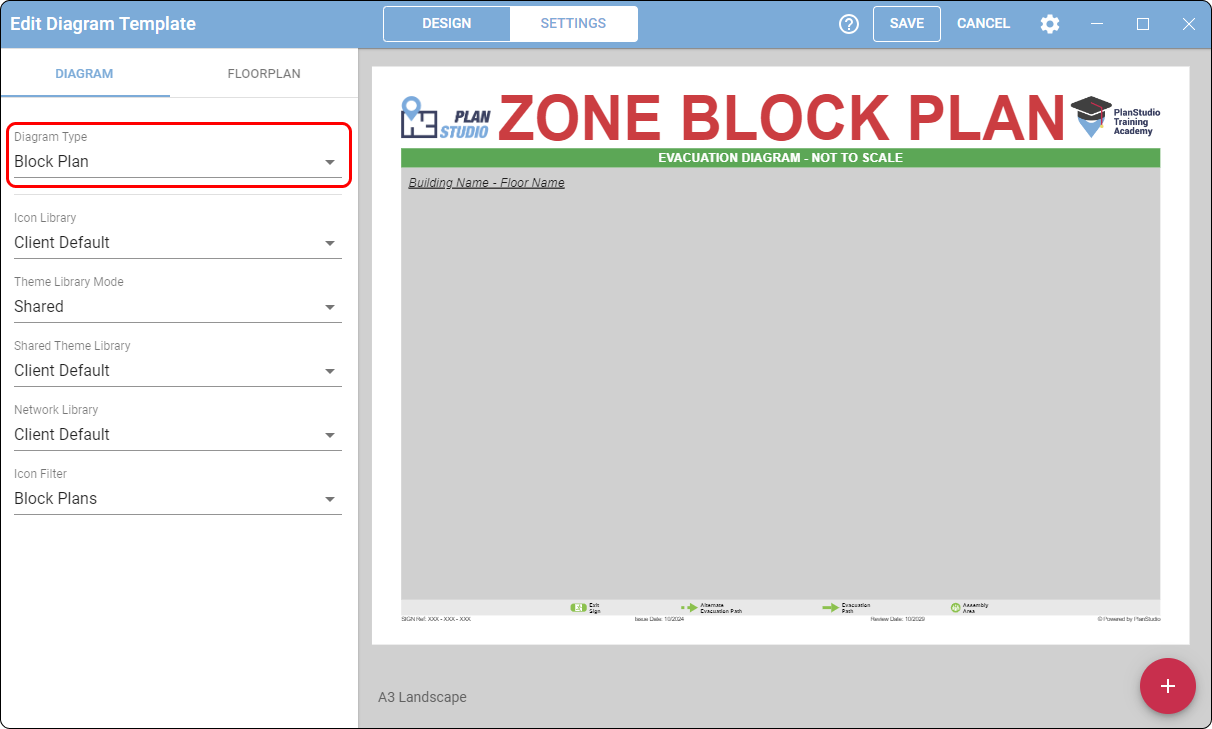
Step 3: Save Your Changes
After making the change, click on Save to apply the modifications.
Test your template to ensure everything is functioning as expected.
Additional Resources
For more detailed information on setting up a multi-floor diagram or Zone Block Plan, please refer to Zone Block Plans (Multi Floor Diagrams)